Eve’s Country-Chic
TV Wall
A warm, characterful living room feature designed around everyday family life.
The Brief
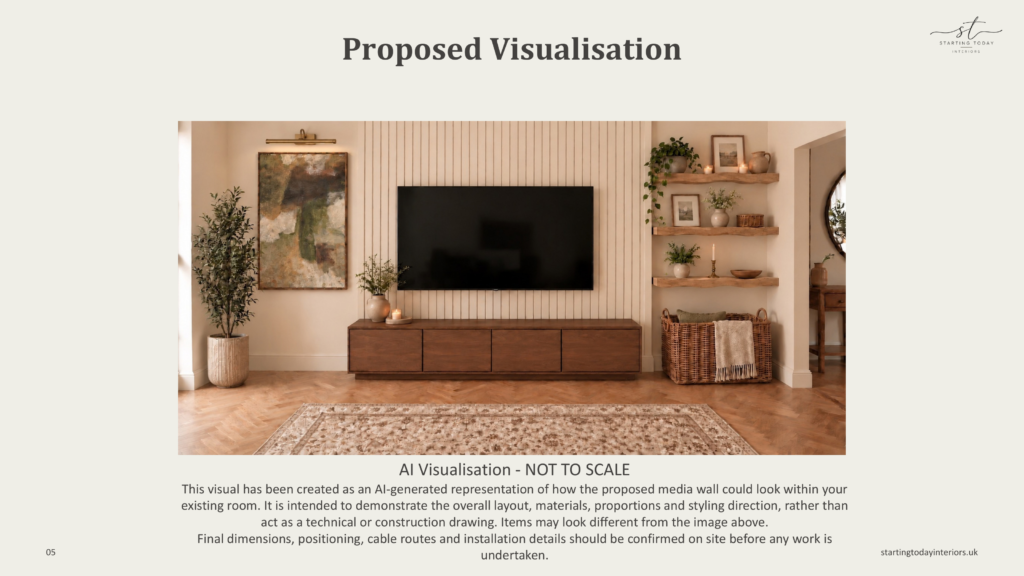
Eve wanted a warm, inviting TV wall that felt like home rather than a showroom. She’d struggled to find a design she loved that would also hide the TV cables, so I created a relaxed country-chic scheme combining natural textures, complementary timber tones and practical, thoughtful details.
The Design Approach
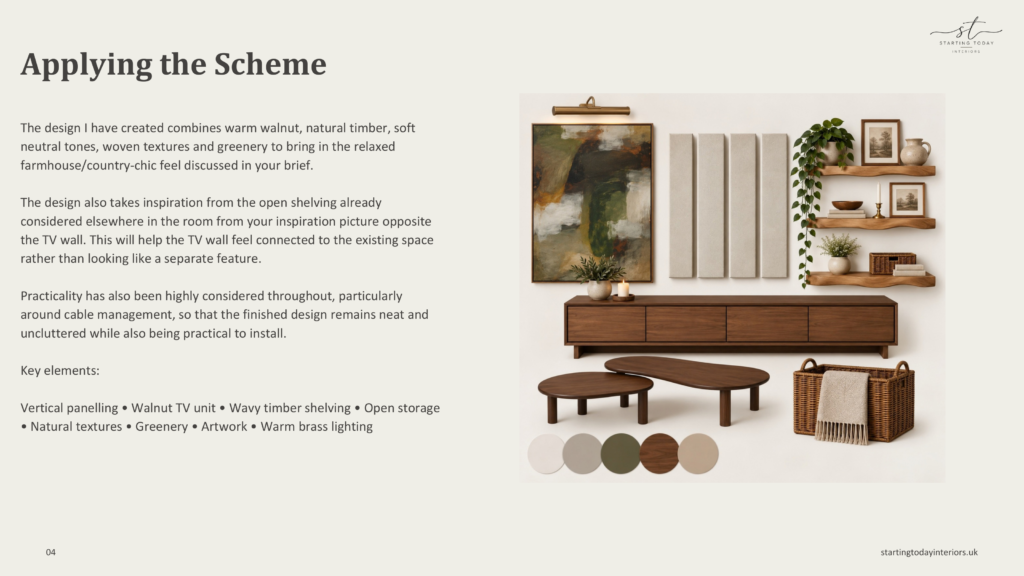
The scheme combines soft neutrals, warm walnut, natural timber, woven textures and greenery to create a relaxed country-chic feel. Vertical panelling adds subtle texture, while the walnut TV unit and wavy timber shelves bring warmth, character and practical storage.
Artwork and warm brass lighting complete the look, creating a balanced design that feels personal rather than overly styled.
Practicality was just as important as aesthetics, with discreet cable concealment incorporated into the design. The shelving provides space for books, ceramics and personal touches without overcrowding the wall, creating a considered balance of style, functionality and everyday living.
The Forest Retreat Bathroom Scheme
This is how I designed my bathroom at home. It’s not finished, but I wanted to show you how I make a design to come to life.
Every project begins with an idea or a want. For me, I wanted to create a space that felt like a mini spa. Somewhere I could switch off, sink into a hot bath with a book and a glass of wine, and forget about the outside world for an hour.
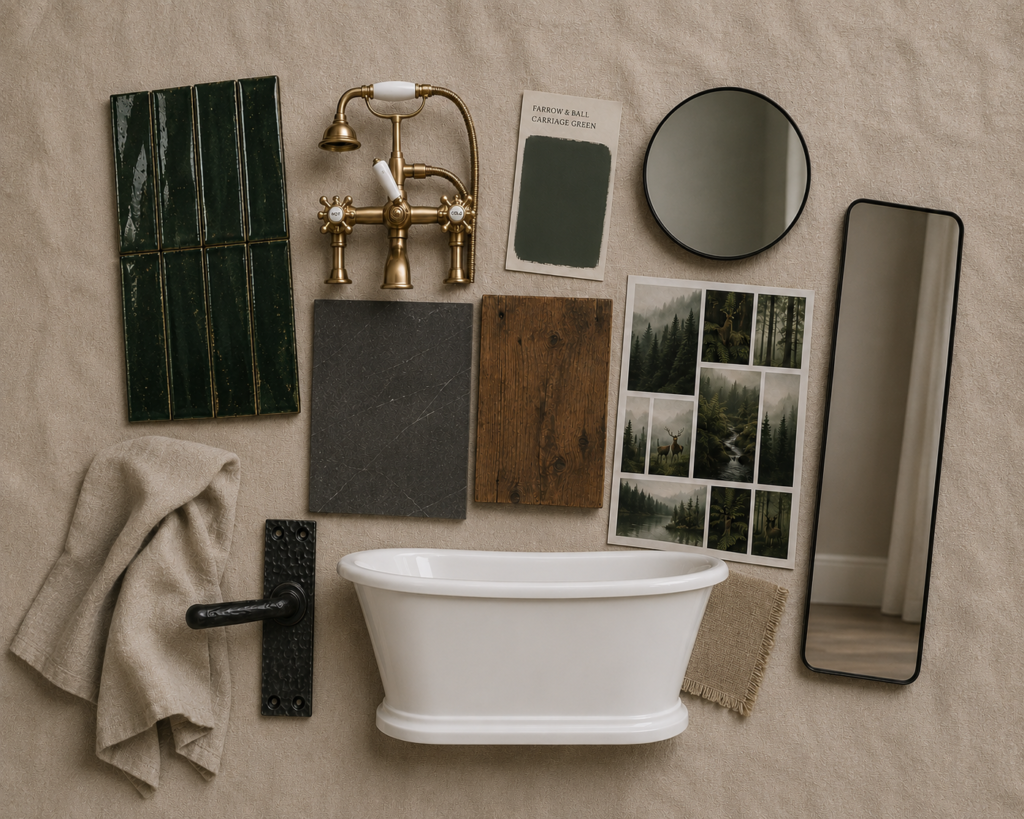
Before a single tile was laid or a paintbrush touched the wall, I pulled together a mood board to see how the materials, textures and finishes would work together.
And here’s my biggest design tip: I chose the paint colour last. I can’t say this strongly enough, paint should be the final decision in almost every room.
These are most of the pieces I’ve used in my bathroom so far. I do not earn any commission from any of the links I’ve shared.
- Emerald green slim brick wall tiles
- Large-format dark stone floor tiles
- Farrow & Ball Carriage Green paint
- A traditional brushed brass bath shower mixer
- A handmade reclaimed timber vanity unit
- Black-framed mirror & Wall Mirror
- Soft linen towels
- Botanical woodland artwork
- Traditional black ironmongery
- A freestanding bath as the focal point of the room
Instead of choosing each item separately, I brought everything together on one mood board first. This let me play with texture, contrast, proportions and materials before any work began, helping me avoid expensive mistakes and make sure every piece felt right in the space.
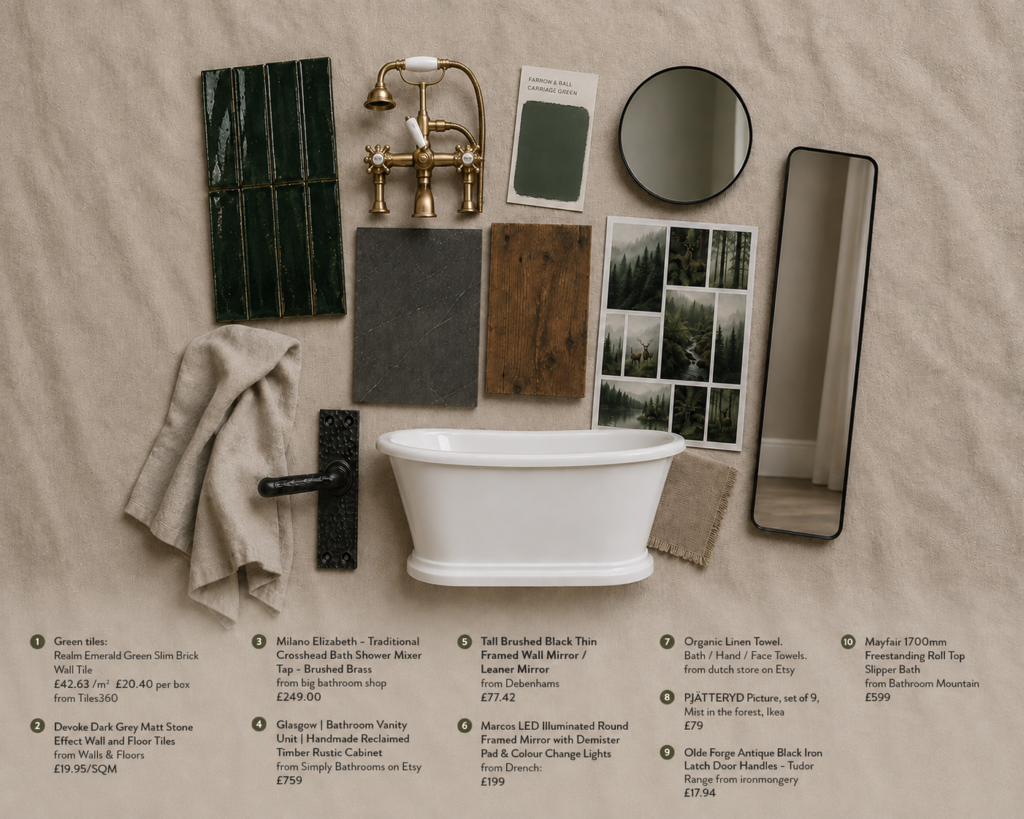
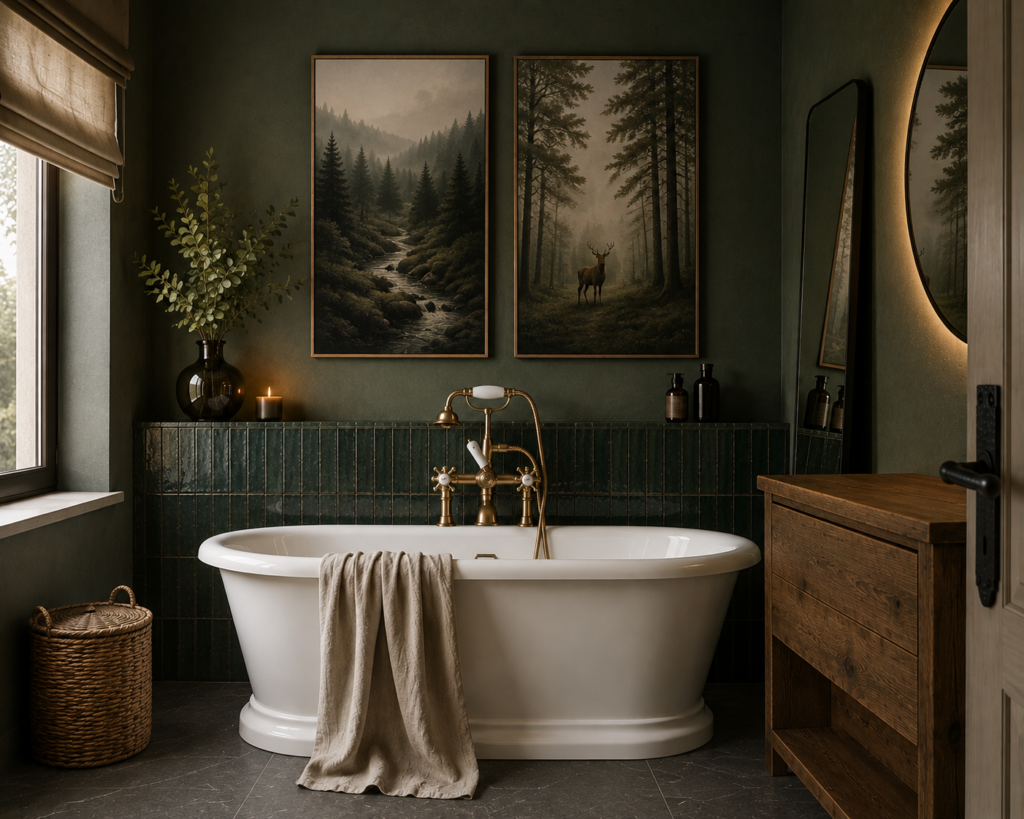
The deep green tiles and reclaimed timber instantly felt like the perfect match. The brushed brass added a traditional touch, while the dark floor tiles brought balance and the linen accessories softened the whole look.
Once the mood board was finished, I created a digital mock-up to bring everything together.
This is one of my favourite parts of the design process because it turns individual products into a real, liveable space. Items that don’t seem connected on their own suddenly start telling the same story.
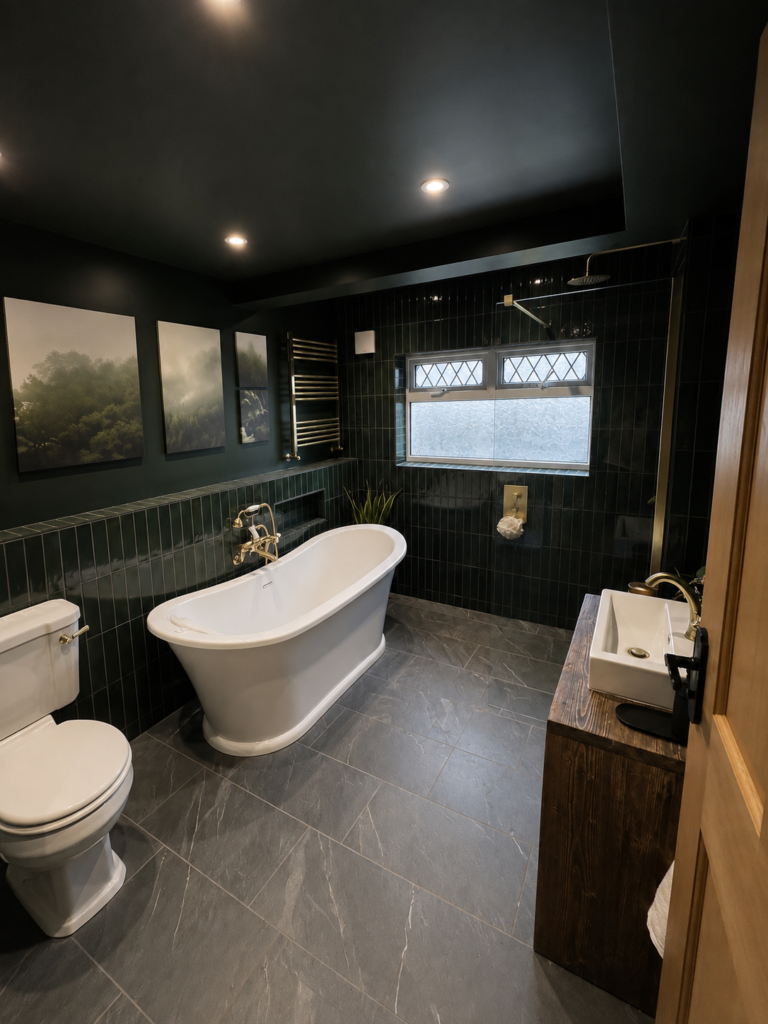
The final stage was bringing the design to life.
My bathroom is still a work in progress, but watching it evolve from a handful of samples into a real space has been one of the most exciting parts of the process.
It’s already becoming everything I hoped it would be: dark, calming, restorative and inspired by nature.
And that’s exactly why mood boards matter. They’re not just about choosing products; they’re about turning an idea into a room you can actually live in.
Mood board → Digital mock-up → Real life.